Sofa Clearance Guide UK: How Much Space Should You Leave Around a Sofa?
HODEALS EDITORIAL · ROOM PLANNING
A sofa fits properly only when the room still works around it.
A sofa can technically fit inside a room and still make the layout feel cramped. The missing measurement is often clearance: the usable space left for walking, opening doors, reaching tables and moving naturally around the furniture.
THE QUICK GUIDE
40–50 cm
Useful starting space between sofa and coffee table. For the table itself, use the HODEALS Coffee Table Size Guide to compare proportion, height and circulation.
Around 90 cm
A practical planning target for a main walkway where space allows.
Test the route
Mark the footprint, then walk the room exactly as you use it.
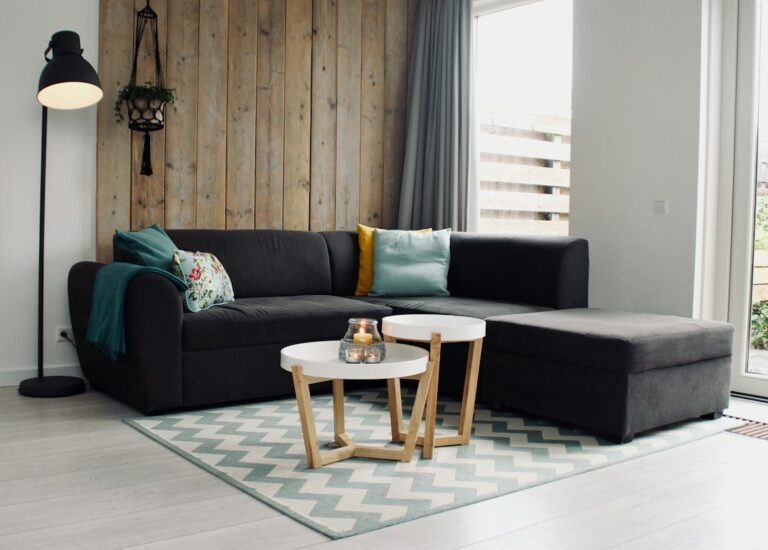
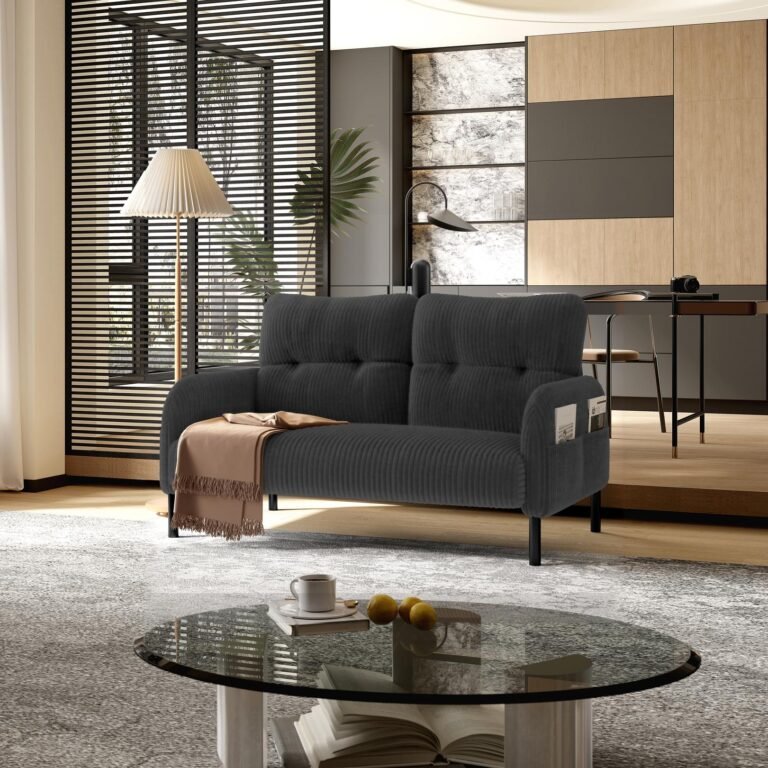
If you use a coffee table, a practical starting point is around 40–50 cm between the front of the sofa and the table. If that space is also a main route, allow more room where possible. Once the clearance works for your room, compare coffee tables by their actual dimensions before buying.
01 · KEEP THE MAIN ROUTE OPEN
Make movement part of the measurement.
For a main route through the room, around 90 cm of clear space is a useful planning target where the room allows it. Smaller rooms may force compromises, but the important test is whether people can move through the space without repeatedly turning sideways or bumping into furniture.
Mark the sofa footprint on the floor with masking tape, then walk the routes you use every day. Check the path to doors, windows, storage, other seating and the rest of the home.
02 · GIVE THE SOFA BREATHING SPACE
Not every sofa belongs hard against the wall.
A sofa does not always need to sit hard against a wall. A small gap can help prevent the room from looking overfilled and may give curtains, skirting, plugs or radiators more breathing room. If the sofa sits in the middle of the room, treat the space behind it as a proper circulation route rather than leftover space.
03 · CHECK WHAT MOVES AROUND IT
Doors, drawers and sofa depth all compete for the same floor.
Measure more than the empty floor area. A sofa can block a door once it opens, interfere with drawers or cupboards, crowd a side table, or leave too little space around a coffee table. Radiators and heaters also need suitable clearance, so follow the appliance or manufacturer guidance rather than guessing.
Two sofas with similar widths can use very different amounts of floor space because their overall depth differs. If your room is tight, use the HODEALS sofa depth guide to compare overall depth with usable seat depth before you shortlist.
Six checks before you order.
- Mark the full sofa width and depth on the floor.
- Allow space for the coffee table and legroom.
- Walk every main route around the marked footprint.
- Open nearby doors, cupboards and drawers.
- Check radiators, curtains, sockets and side furniture.
- Measure the full delivery route separately.
HODEALS NEXT STEP
Turn the room into practical limits.
Use the HODEALS Fit Guide for the room and delivery-route checks, then browse the sofa catalogue to build a shortlist. For a compact layout, explore 2-seater sofas; for an L-shaped arrangement, compare corner sofas and check the chaise projection. Finally, compare your shortlisted sofas using the same measurements. For two practical two-seater footprint examples, compare the Essex tan sofa (136 cm wide × 91 cm deep) with the Hobbs black sofa (152 cm wide × 89 cm deep). Both dimensions were checked against retailer information on 31 October 2026; confirm current price, stock and delivery with the retailer before buying. Clearance guidelines are useful starting points, but the best layout still depends on your room, how you move through it and who uses the space.

4 Comments
Comments are closed.